Asmane Architecture Studio commenced its professional practice in the second half of 2009, eight months after its establishment. The firm was founded by Ali Hamedi and Alireza Hamedi, and has steadily grown over the years. Today, nearly two decades later, Asmane operates two architecture offices in Shiraz and Kazerun, with a team of more than seven members working across architecture, interior design, renovation, construction supervision, and project execution for residential, commercial, and office developments. One of the firm's core principles is maintaining a consistent design approach in both the form and performance of its buildings. Every project is developed through a design process that responds to its unique conditions—including site context, the client's requirements, structural considerations, and other project-specific factors. Over the years, this principle has become increasingly central to the practice. The result is architecture that balances the client's needs with the firm's design approach and long-term vision.
The Bougainvillea House / Renovation project
Client: Fatemeh Habibi
Team: Ali Hamedi - Alireza Hamedi- Alireza Delpazir
Location: Shiraz, Fars, Iran
Design Year: 2022
Area: 195 m^2
Completed
Photography by mohammad elmi
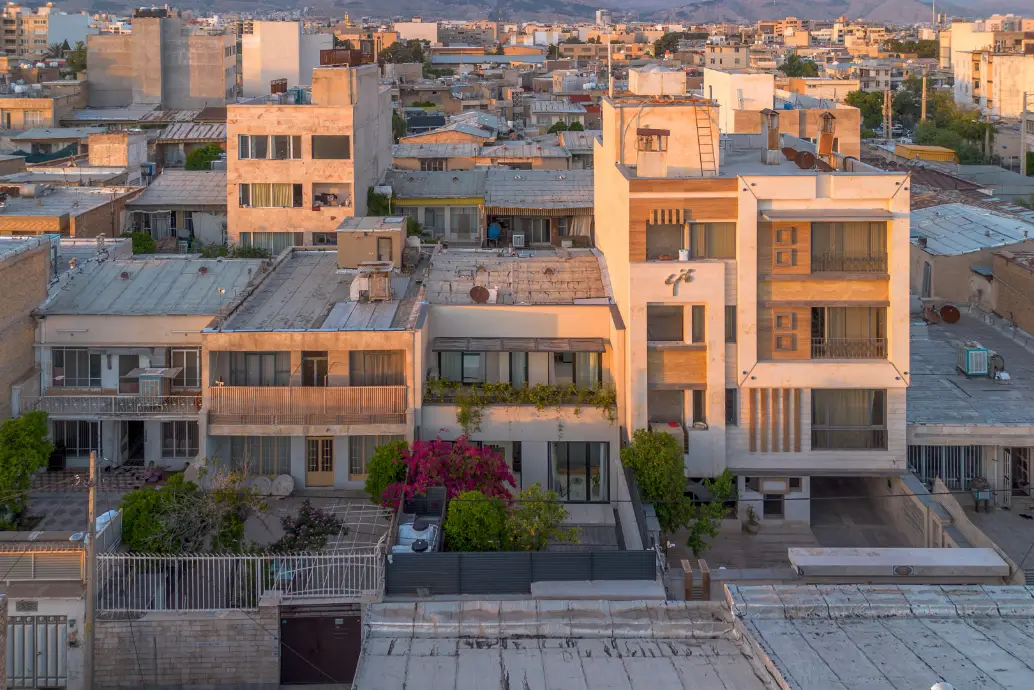
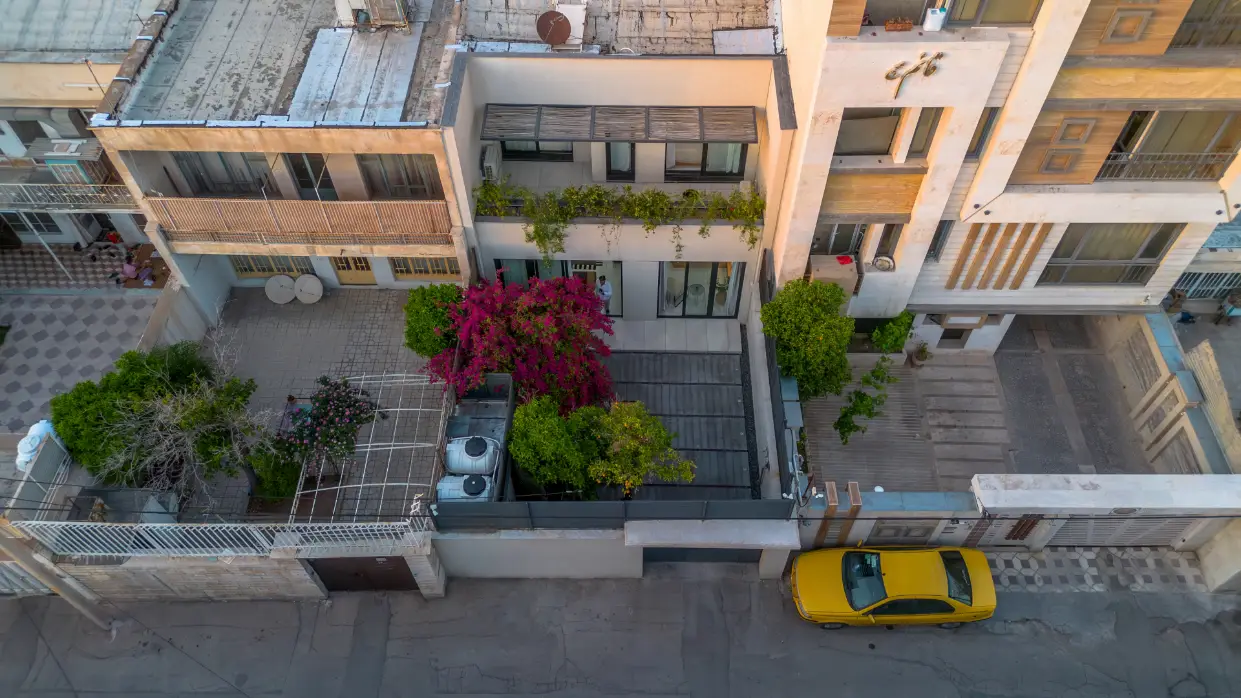
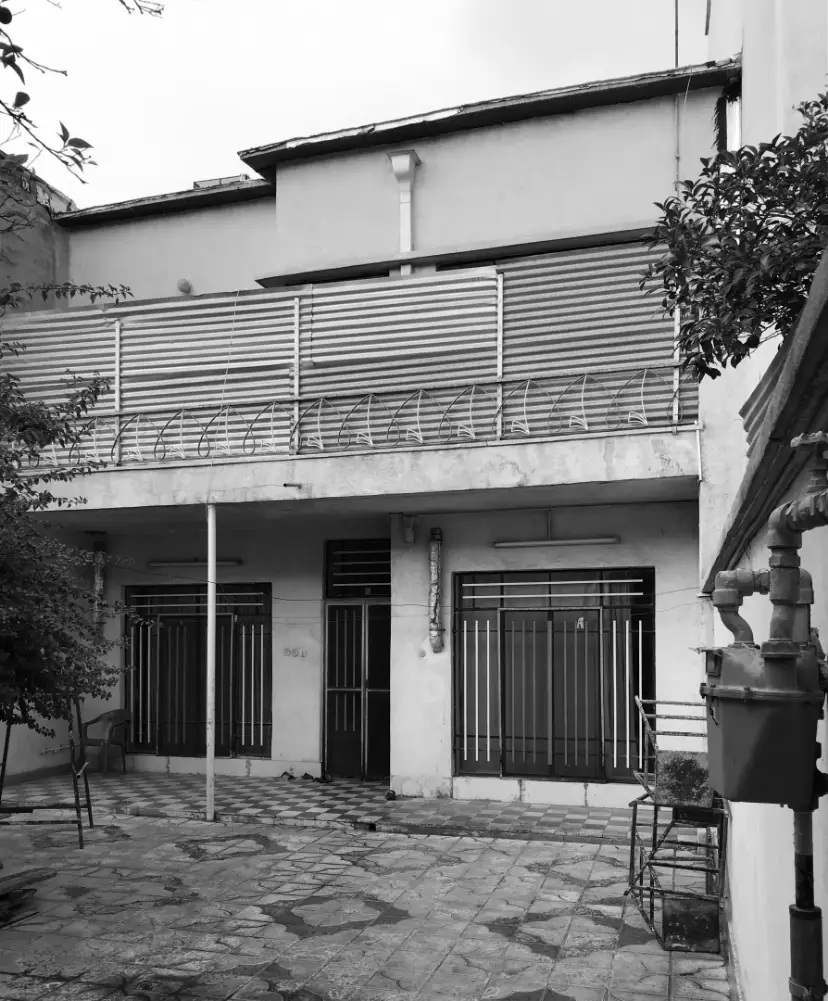
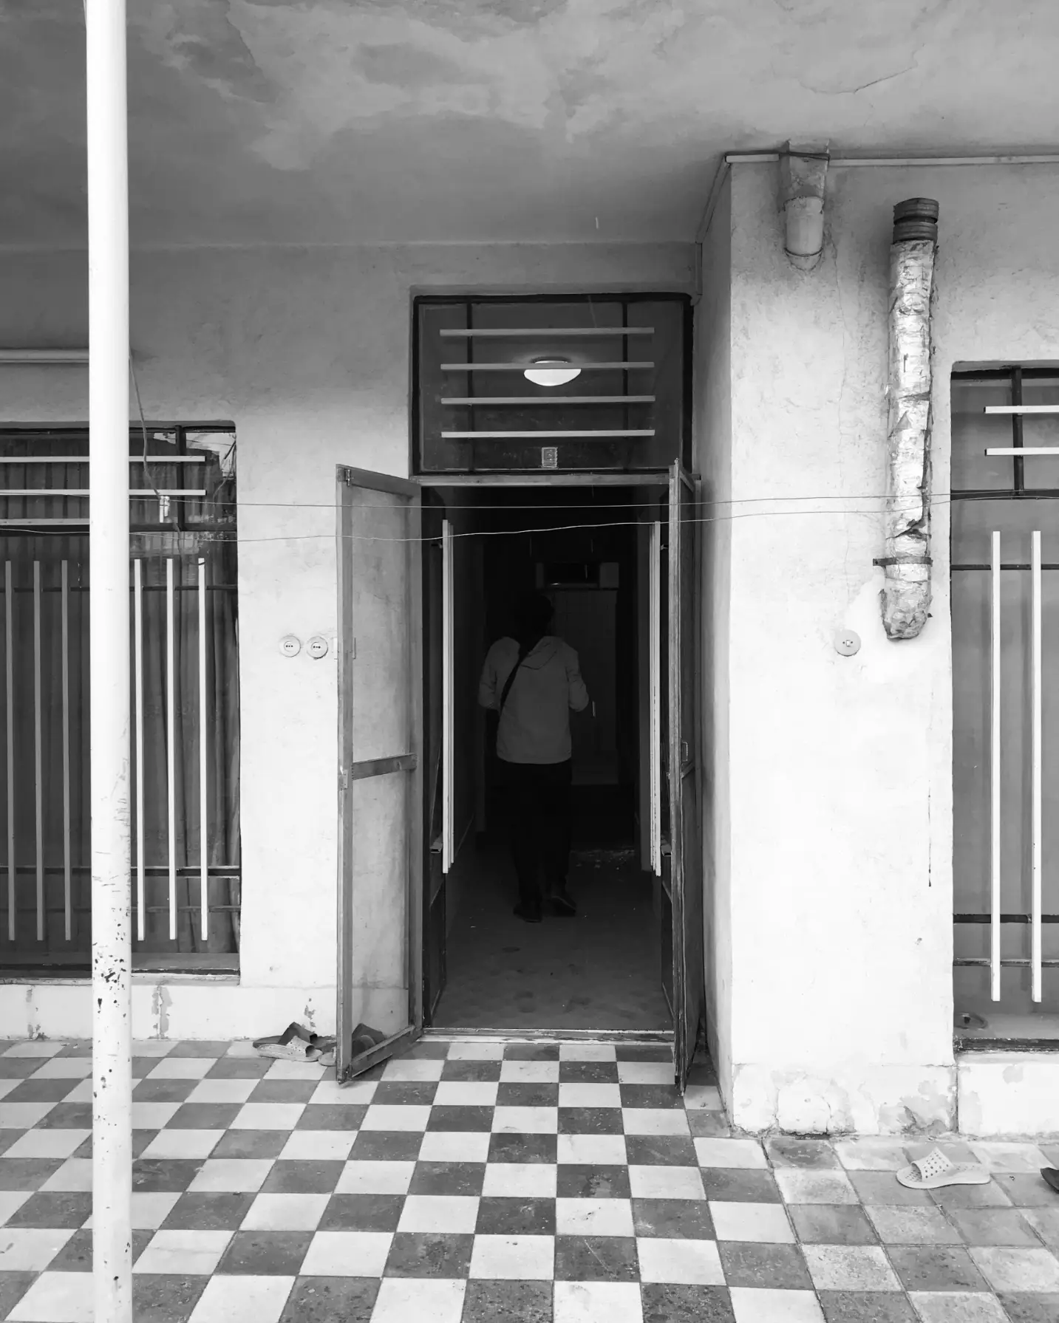
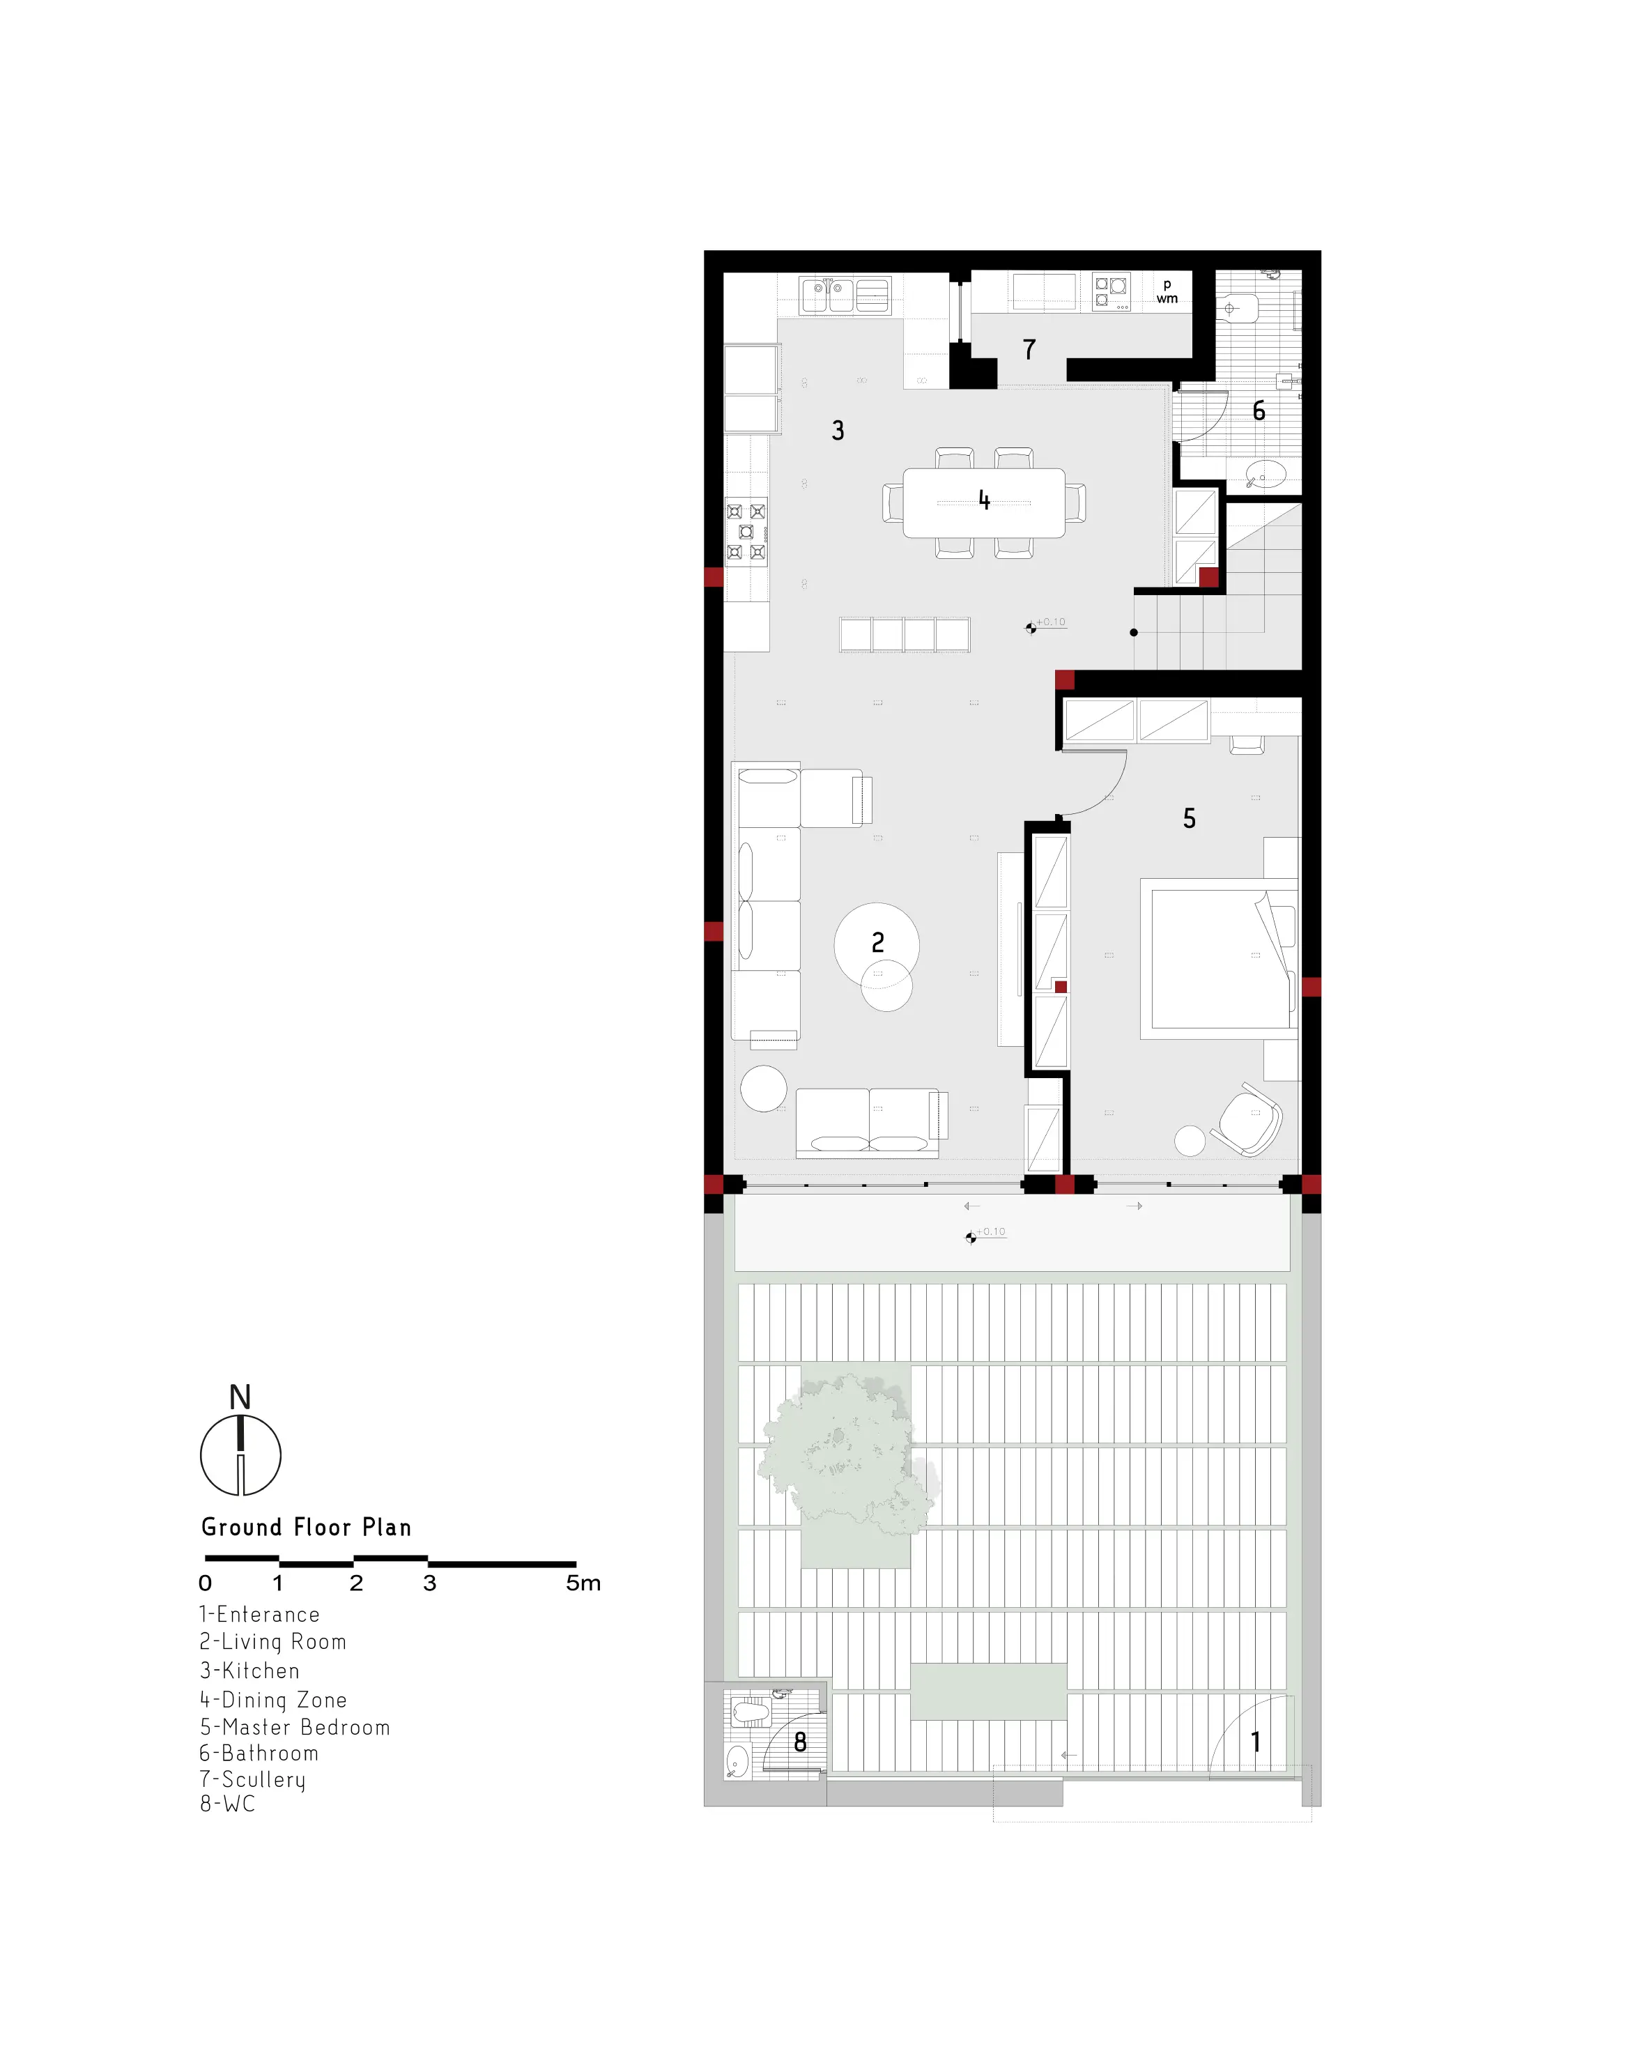
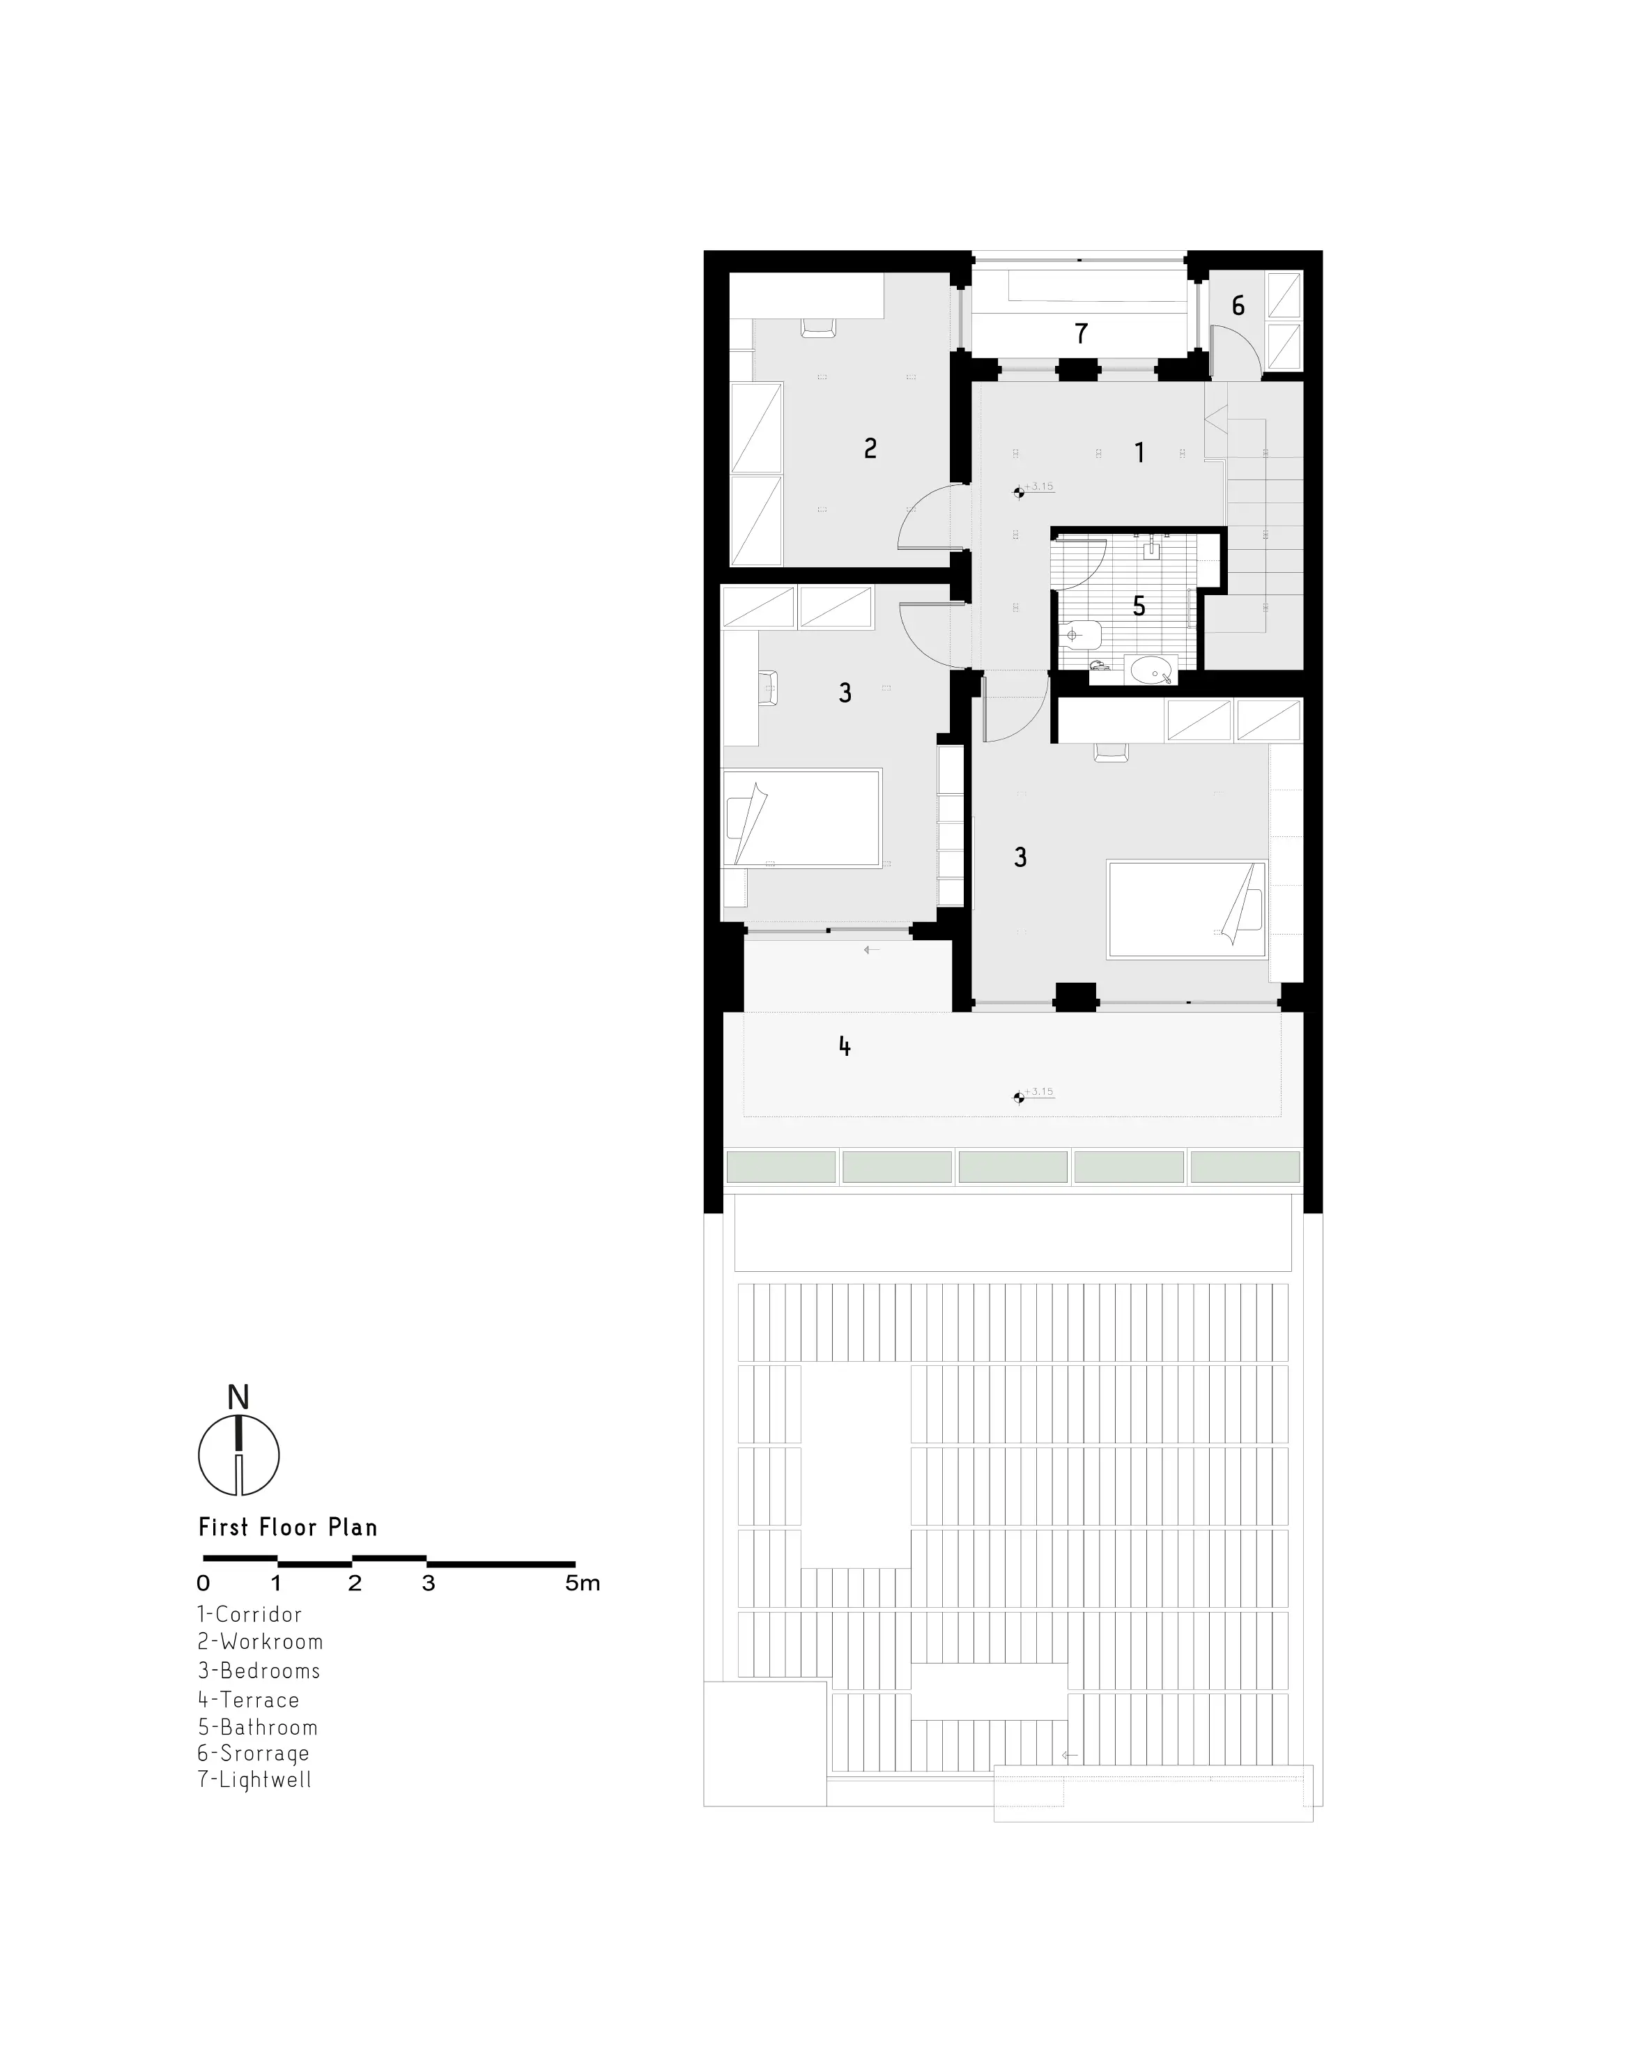
The Bougainvillea House is located on Tahvili Street in Shiraz, within an urban fabric dating back to the Pahlavi era. The project was commissioned to Asmane Studio for renovation, structural reinforcement, and interior design. The ground floor of this old house originally consisted of an entrance corridor and a central distribution space, around which two bedrooms, the kitchen, the staircase leading to the upper floor, and a light well were arranged. The first floor followed a similar layout, with an L-shaped living room and an additional room organized around the central distribution space. However, the existing spatial arrangement did not fully meet the needs of the family. Among the main challenges were the necessity of accommodating a work room alongside three bedrooms, the importance of having a scullery, and the need for a dining area.
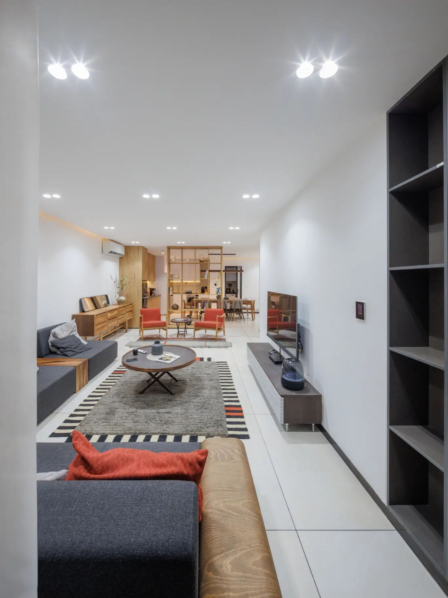
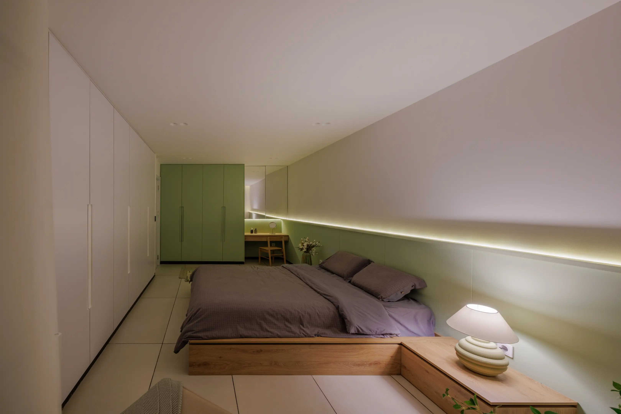
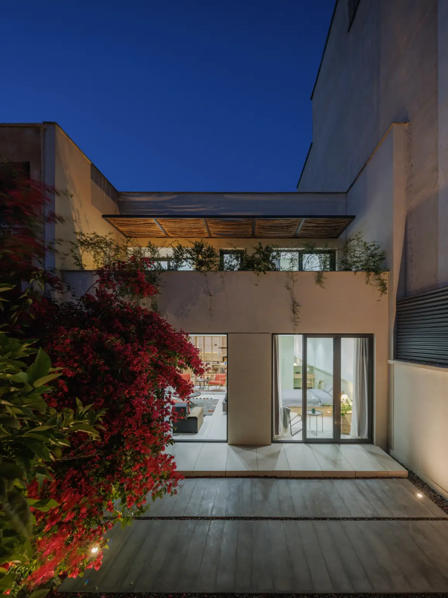
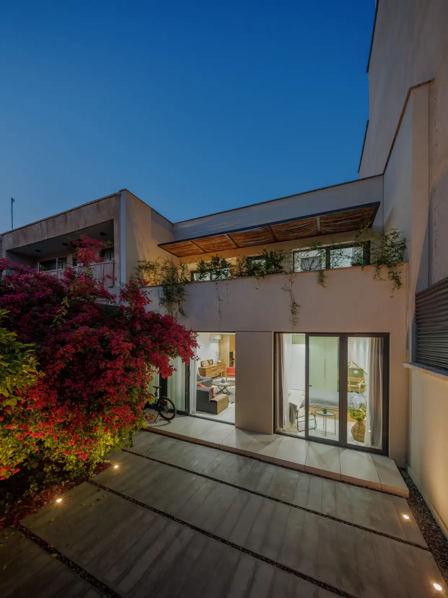
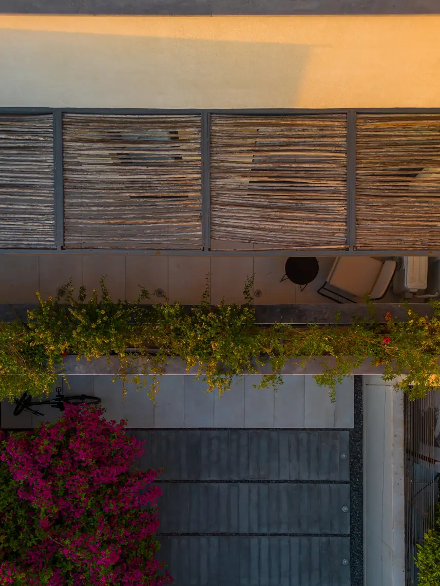
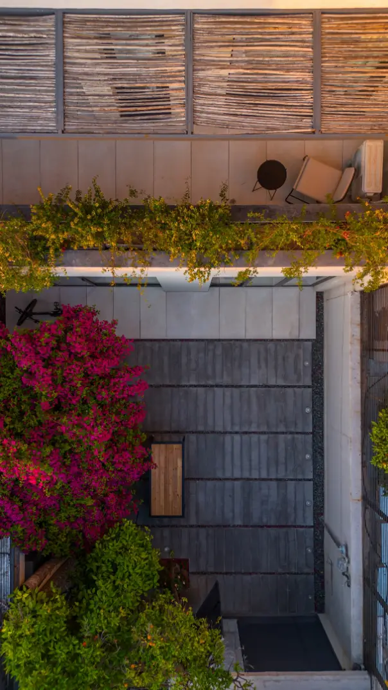
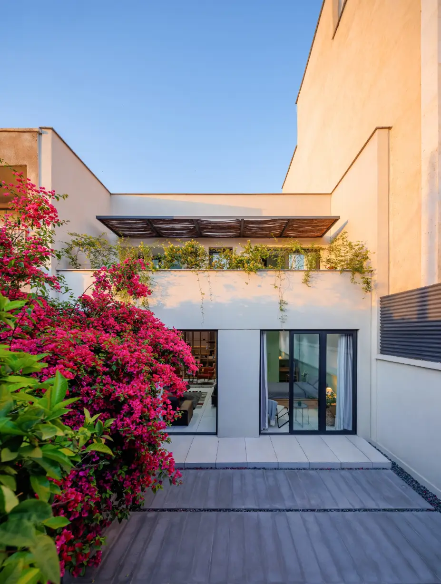
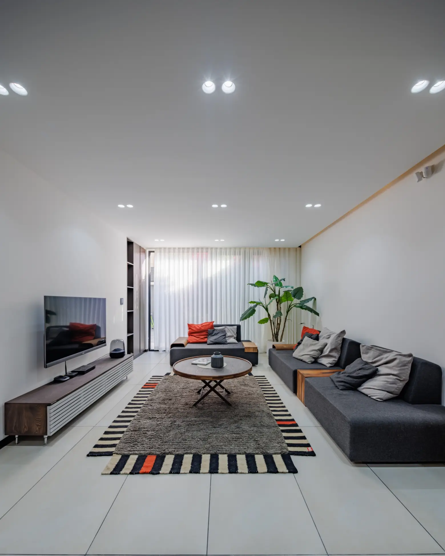
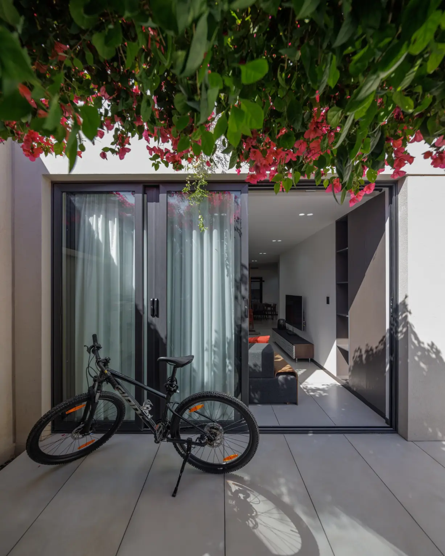
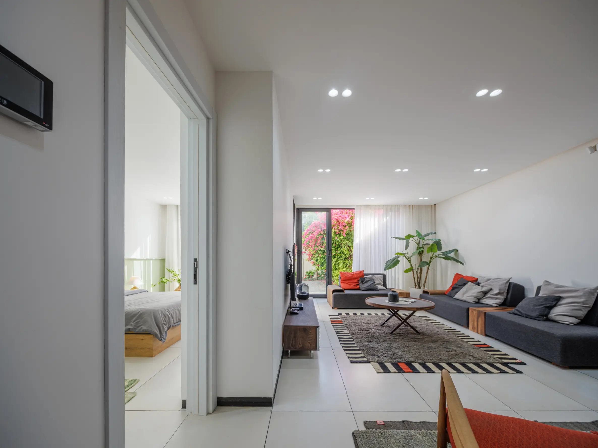
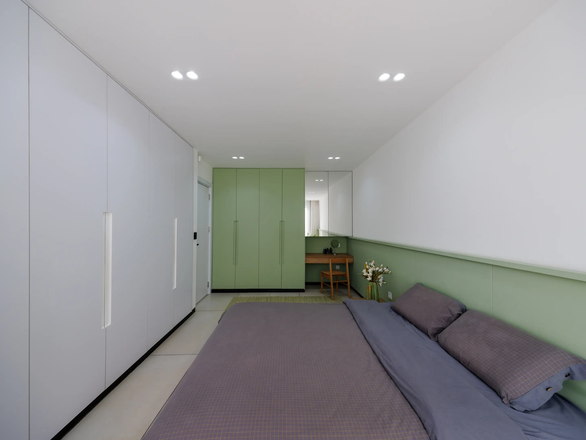
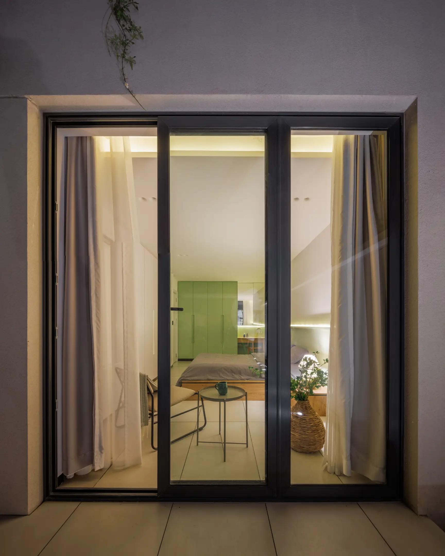
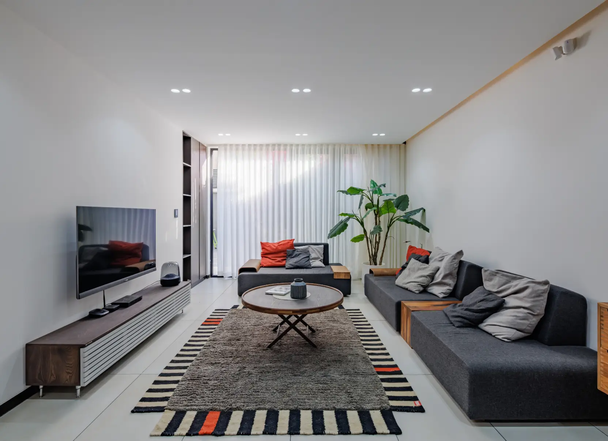
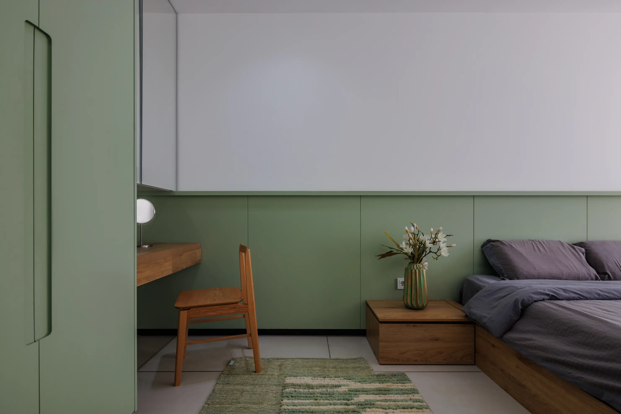
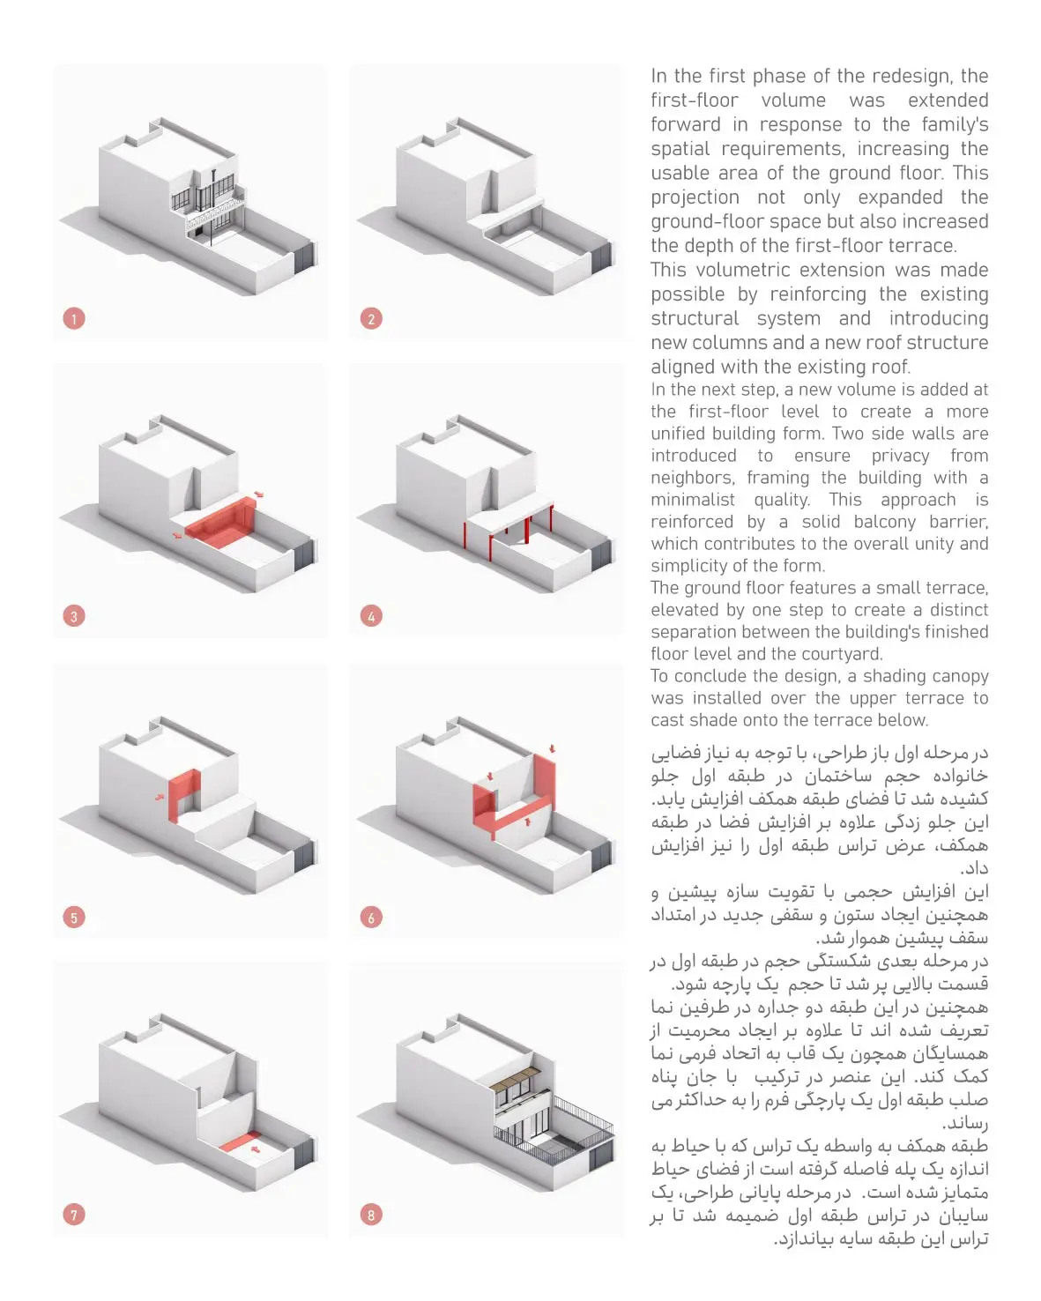
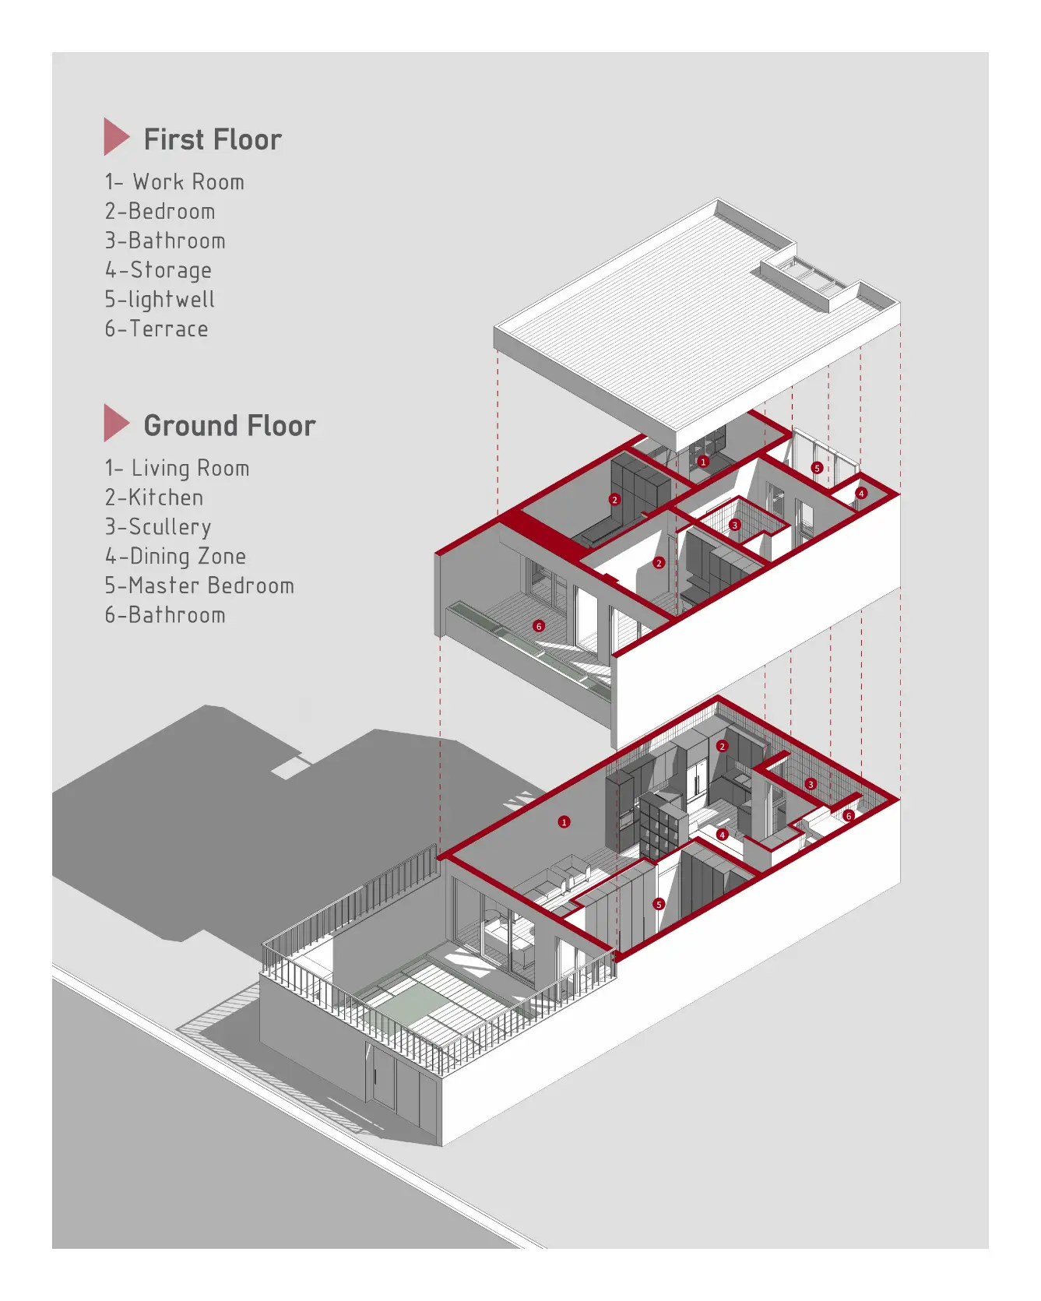
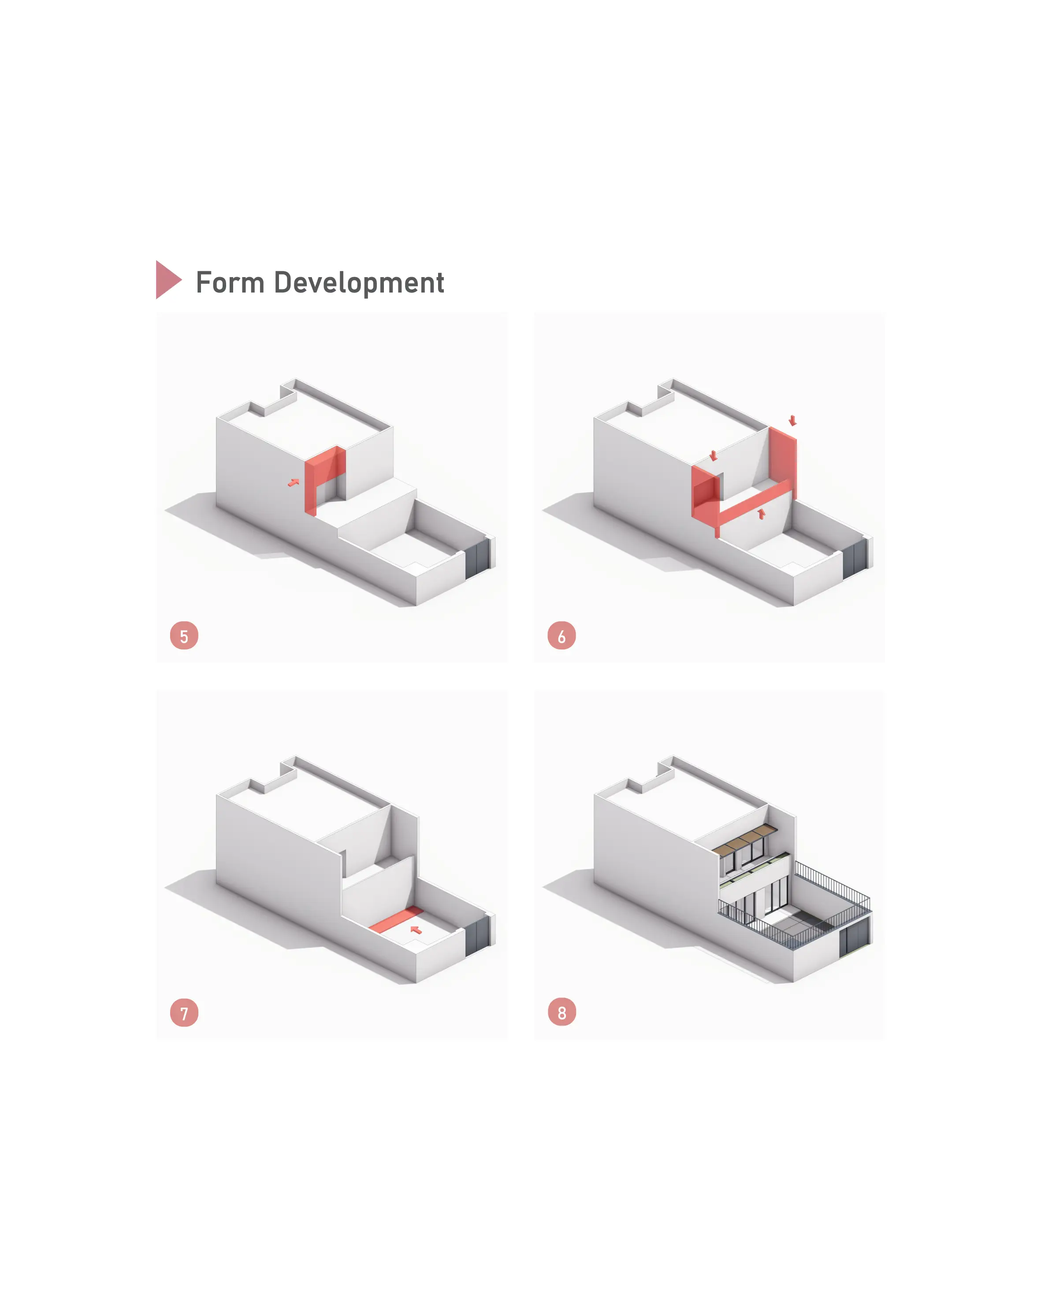
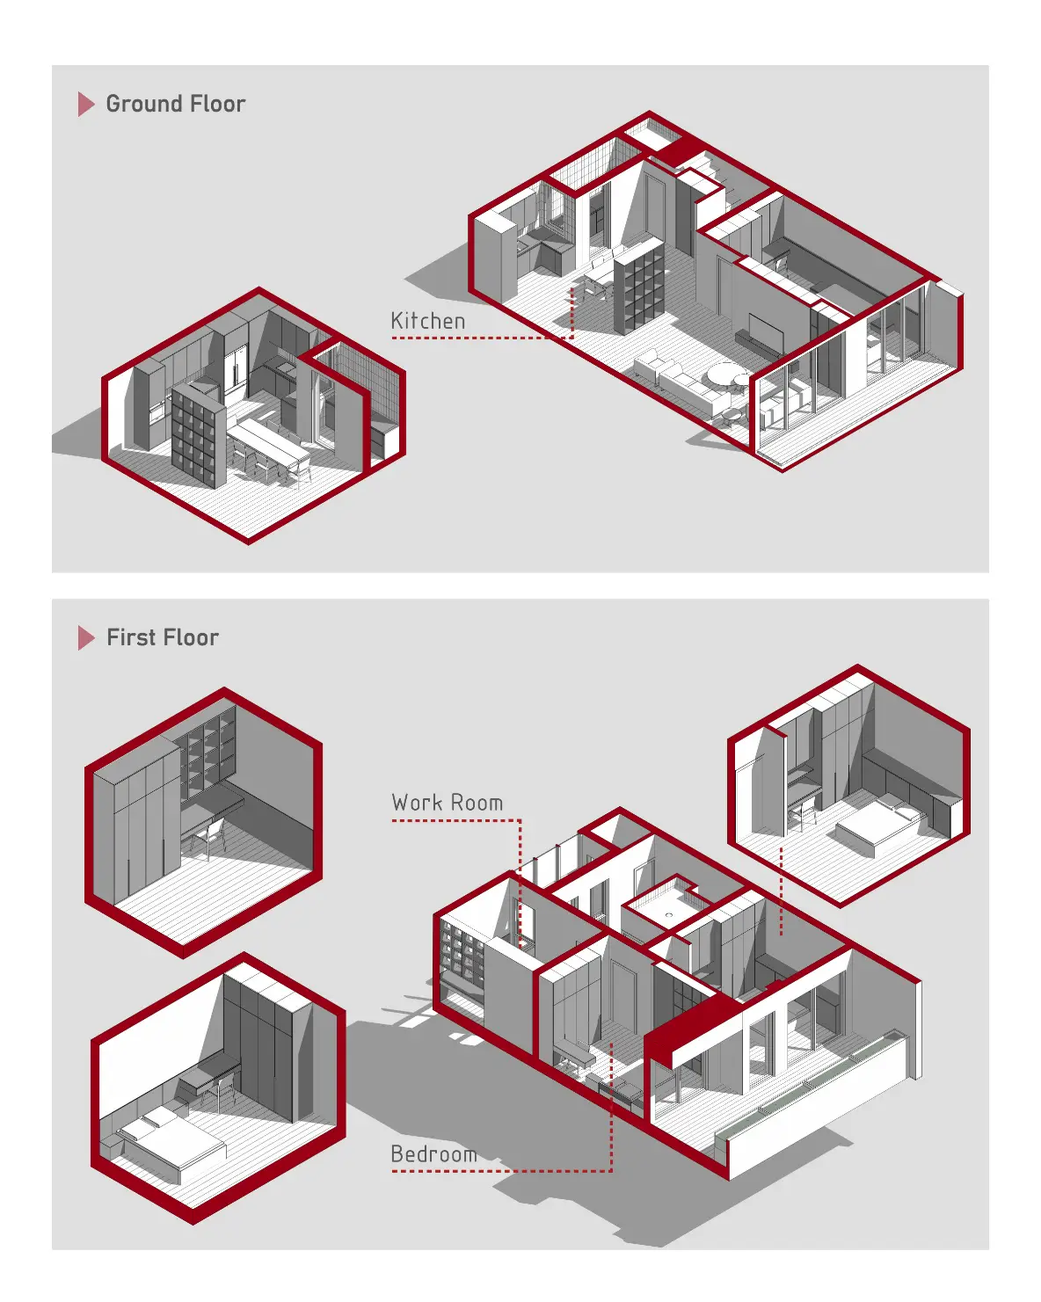
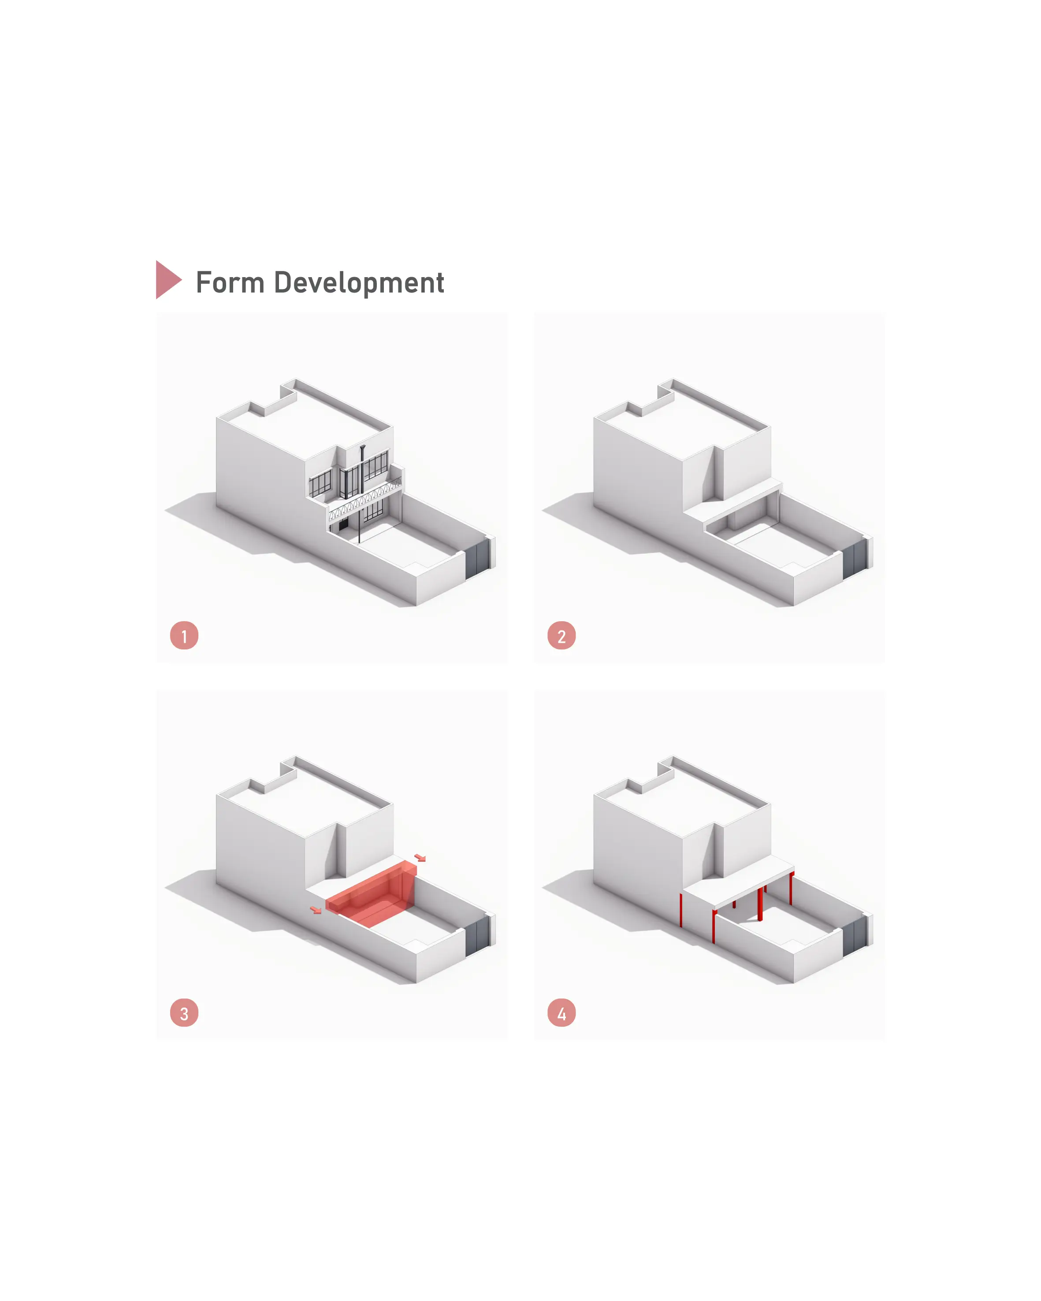
In the initial design phase, after a series of reconsiderations, it was decided to dedicate the ground floor to public spaces while retaining one room as the parents' bedroom. Consequently, the walls separating the room adjacent to the kitchen were removed to create a unified and open space. Despite these modifications, the dimensions of the ground floor still fell short of providing an ideal living area. This limitation was addressed by extending the building toward the courtyard. It should be noted that such interventions were only made possible through the reinforcement of the existing walls and the addition of a new structural system.
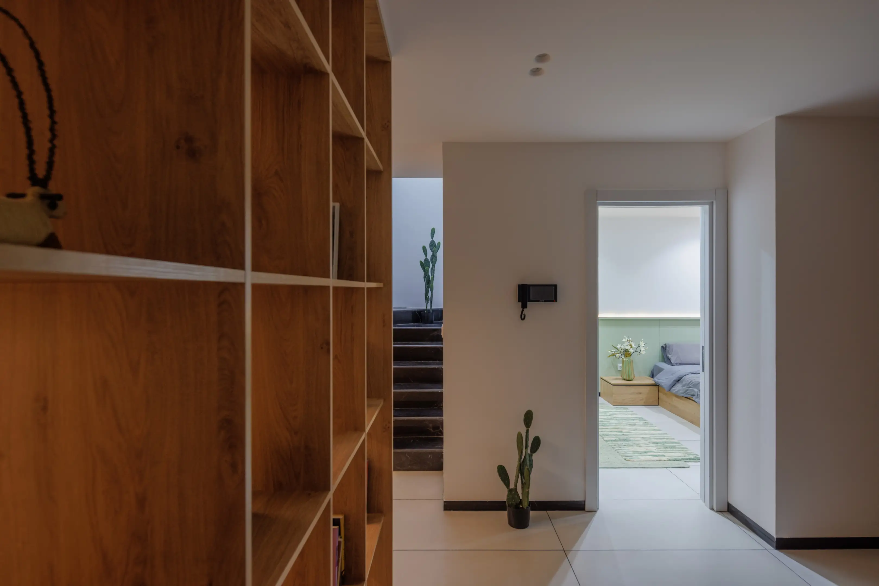
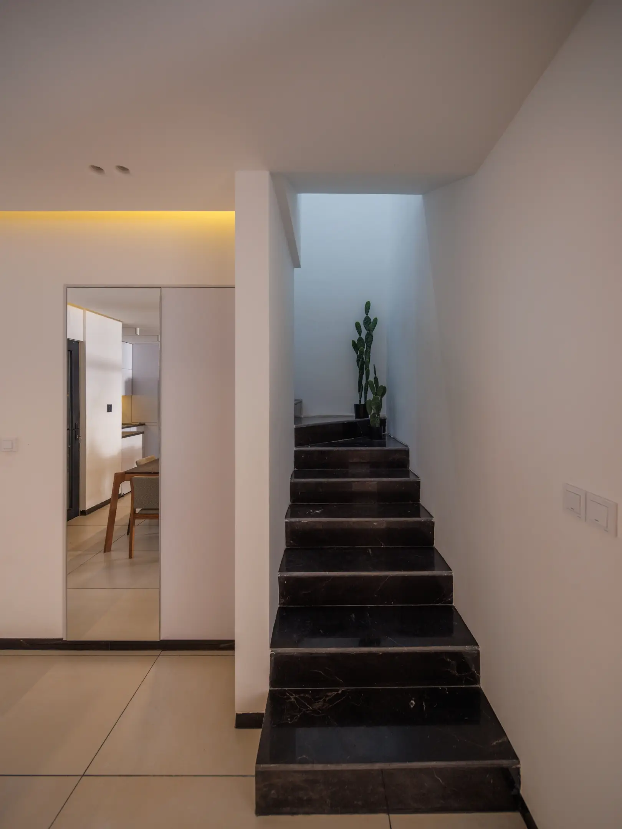
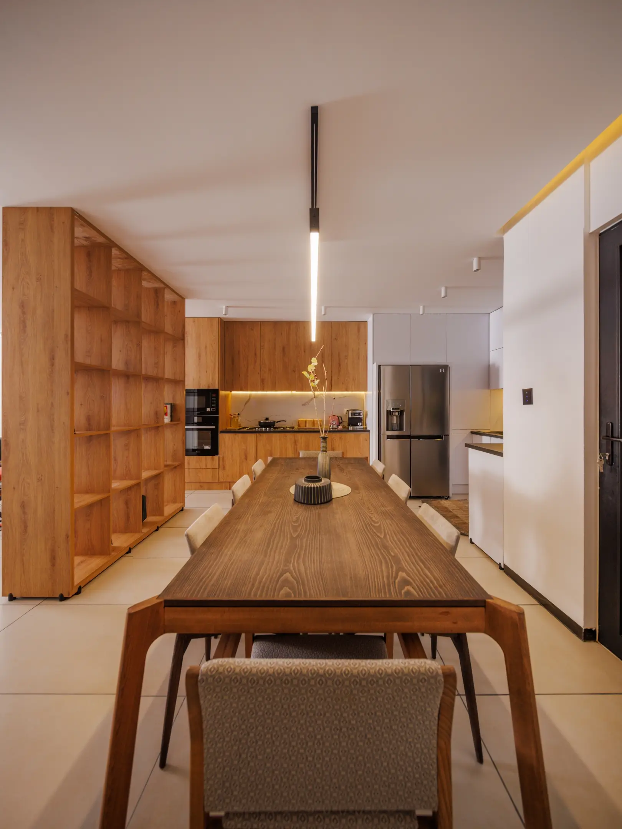
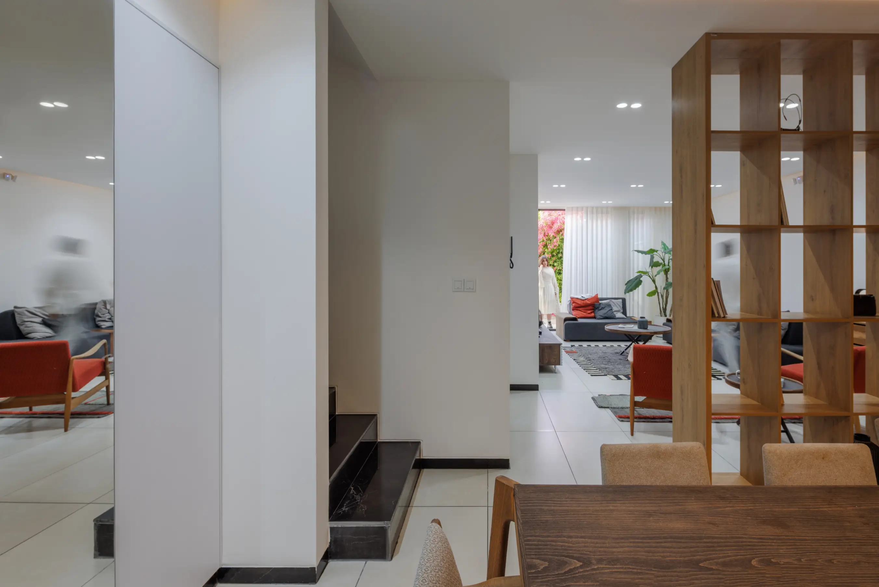
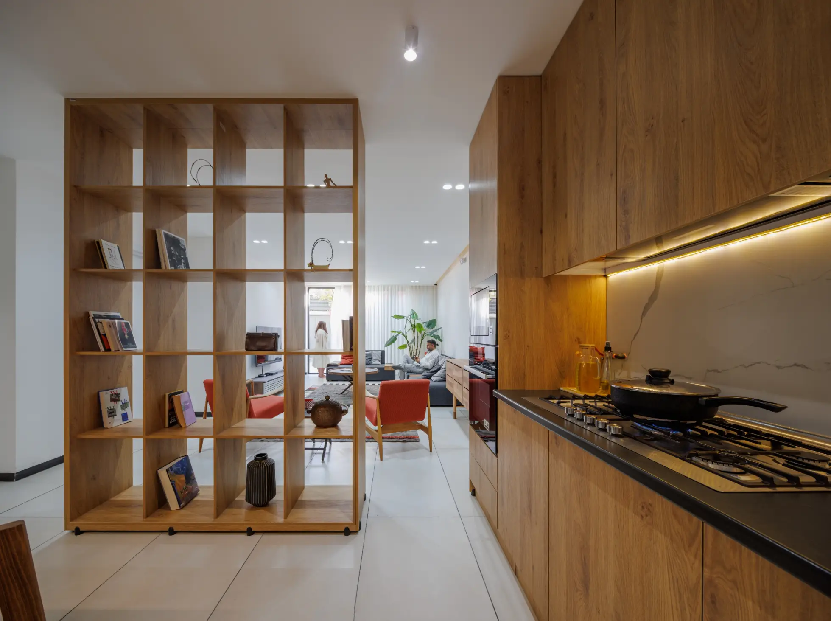
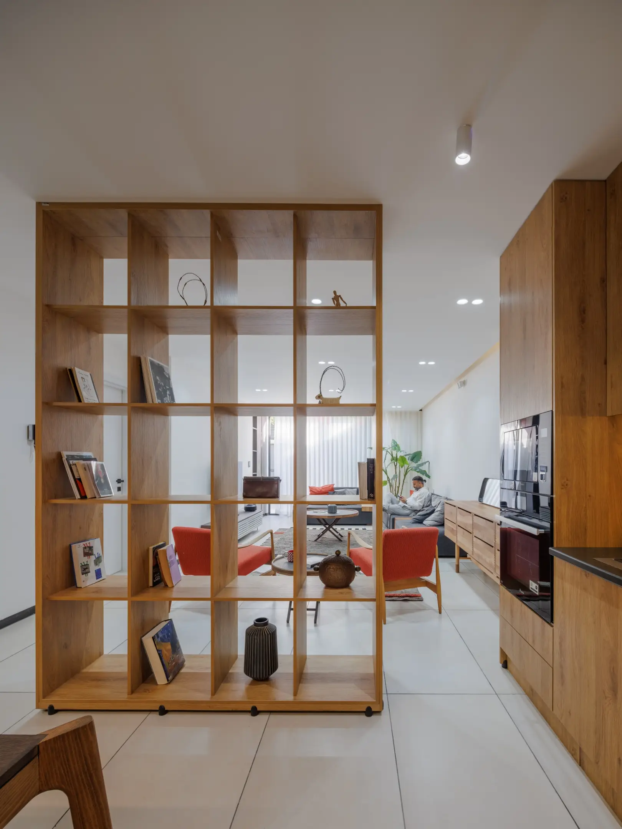
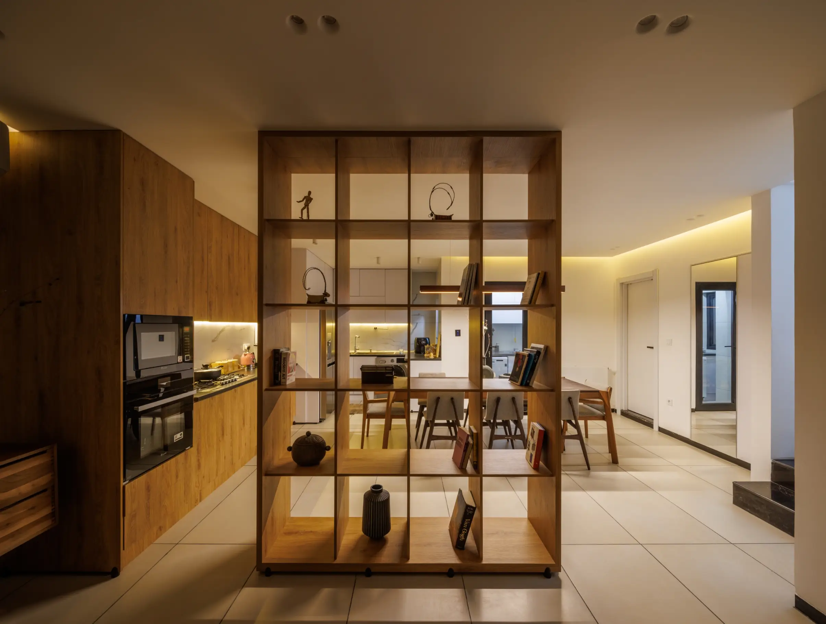
To maintain spatial integrity and enhance quality, the kitchen was designed as an open space. The spatial separation between the kitchen dining area and the living room was achieved through a shelving unit, allowing visual continuity despite the functional distinction. The former light well on this floor was allocated to the scullery, and the space under the stairs was utilized to provide a toilet and bathroom.
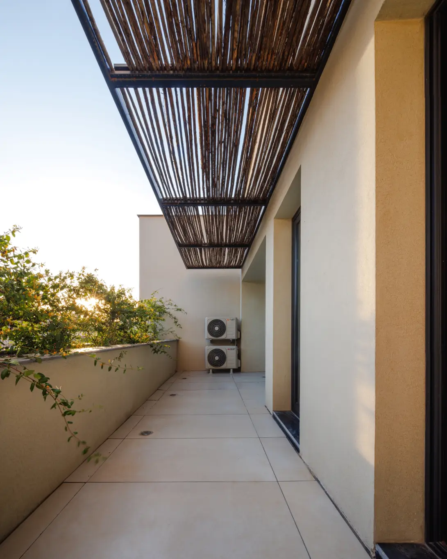
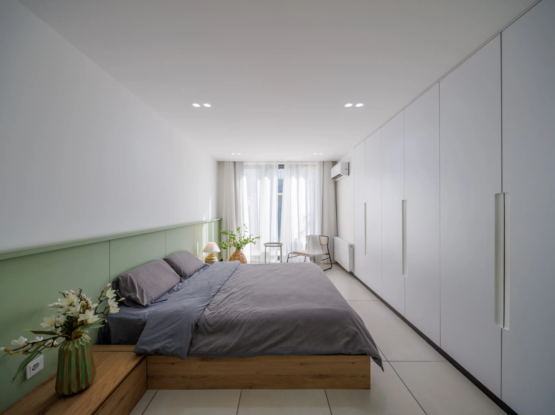
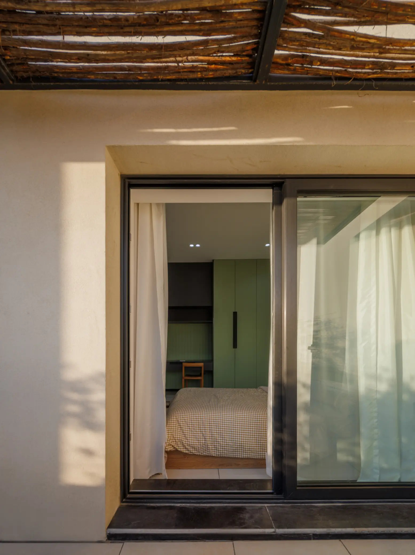
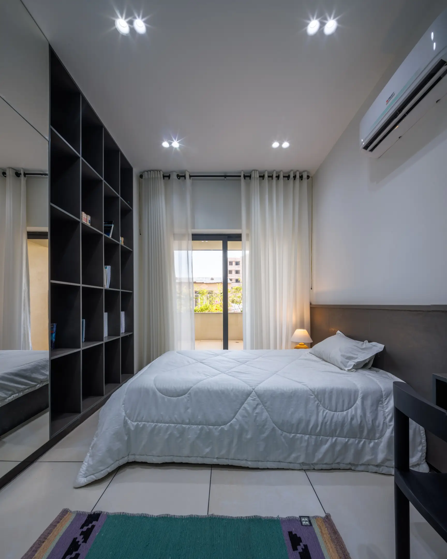
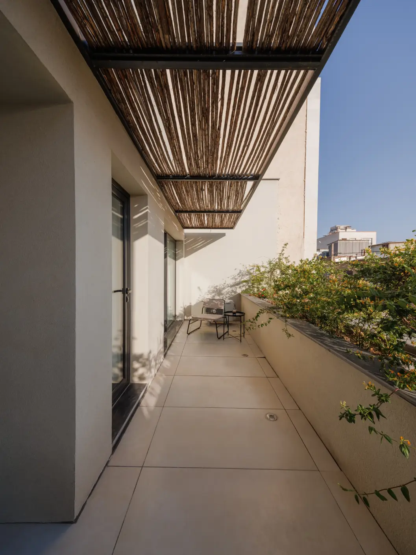
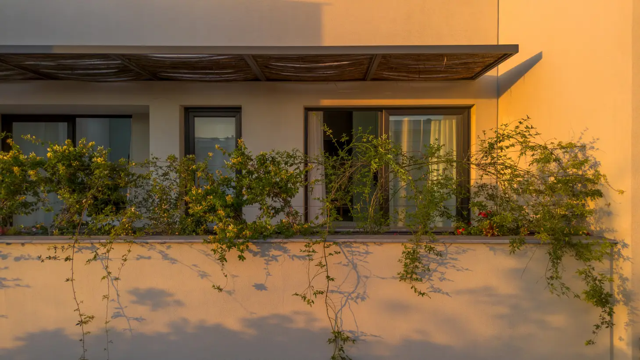
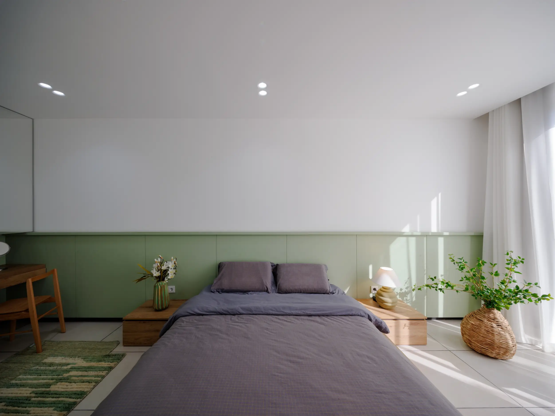
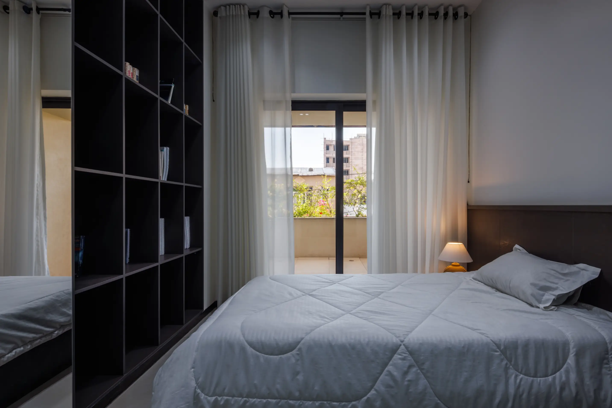
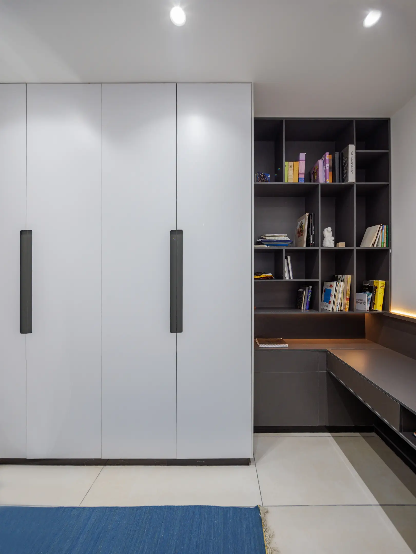
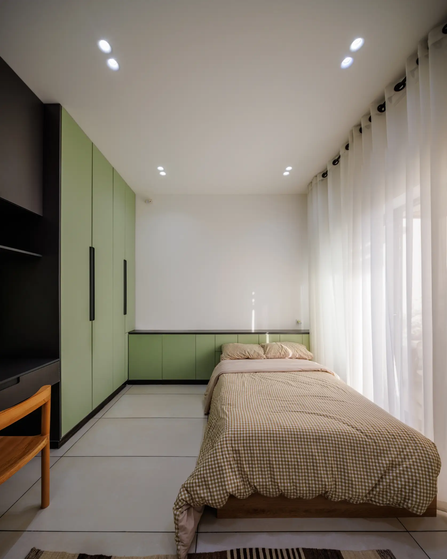
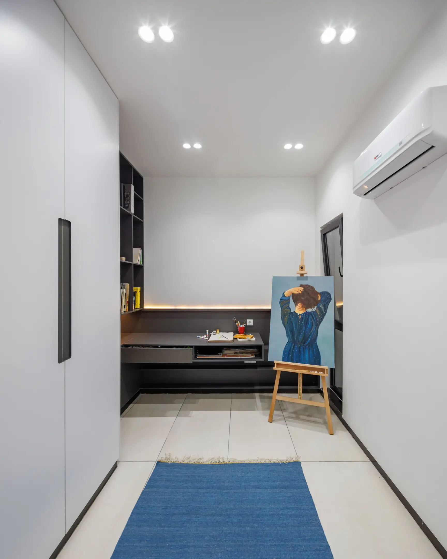
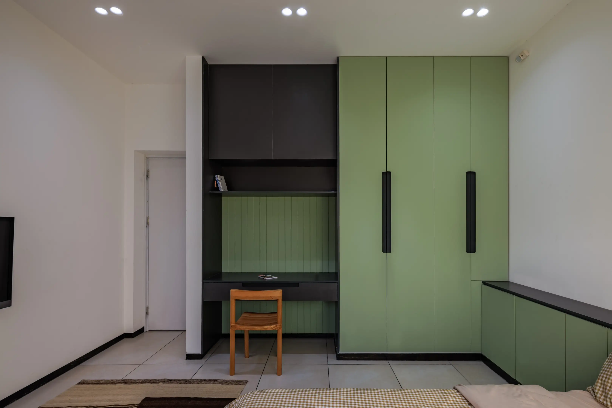
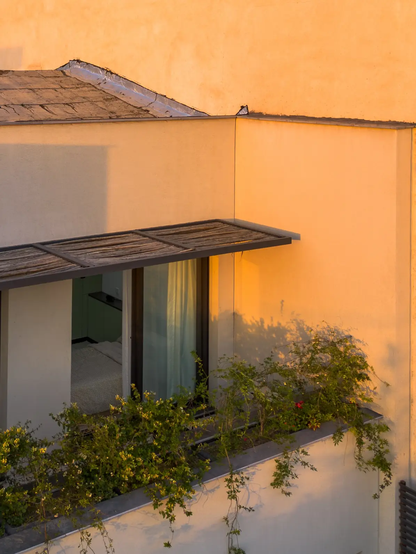
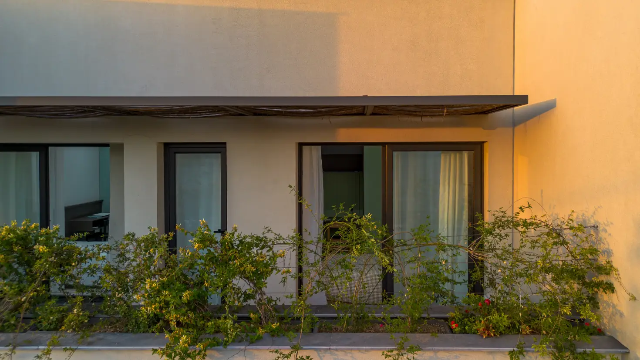
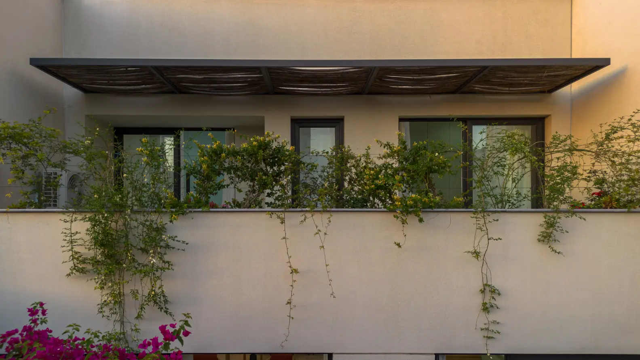
On the first floor, the existing room on the northern side, adjacent to the light well, was transformed into the mother’s work room. Since the main living area had been relocated to the ground floor, the living room on the upper floor was no longer necessary. Therefore, the L-shaped living room was divided by a partition wall into two bedrooms for the family’s daughters. The terrace serving these two rooms—which had gained considerable quality through the ground floor extension—was made more private by introducing greenery next to the parapet and by adding a canopy to shield from the neighboring buildings opposite.
Although the project was primarily a renovation, with limited freedom regarding the building’s overall form, the façade became a significant aspect of the design process. Elements such as the ground-floor extension, the terrace, the canopy, and the openings were regarded as key components and carefully integrated into the façade design. Emphasizing simplicity and minimalism while avoiding unnecessary complexity, together with the use of white as the dominant color, formed the main design principles of the façade. In contrast to the surrounding Pahlavi-era context, these choices lend the project a distinctly contemporary character.